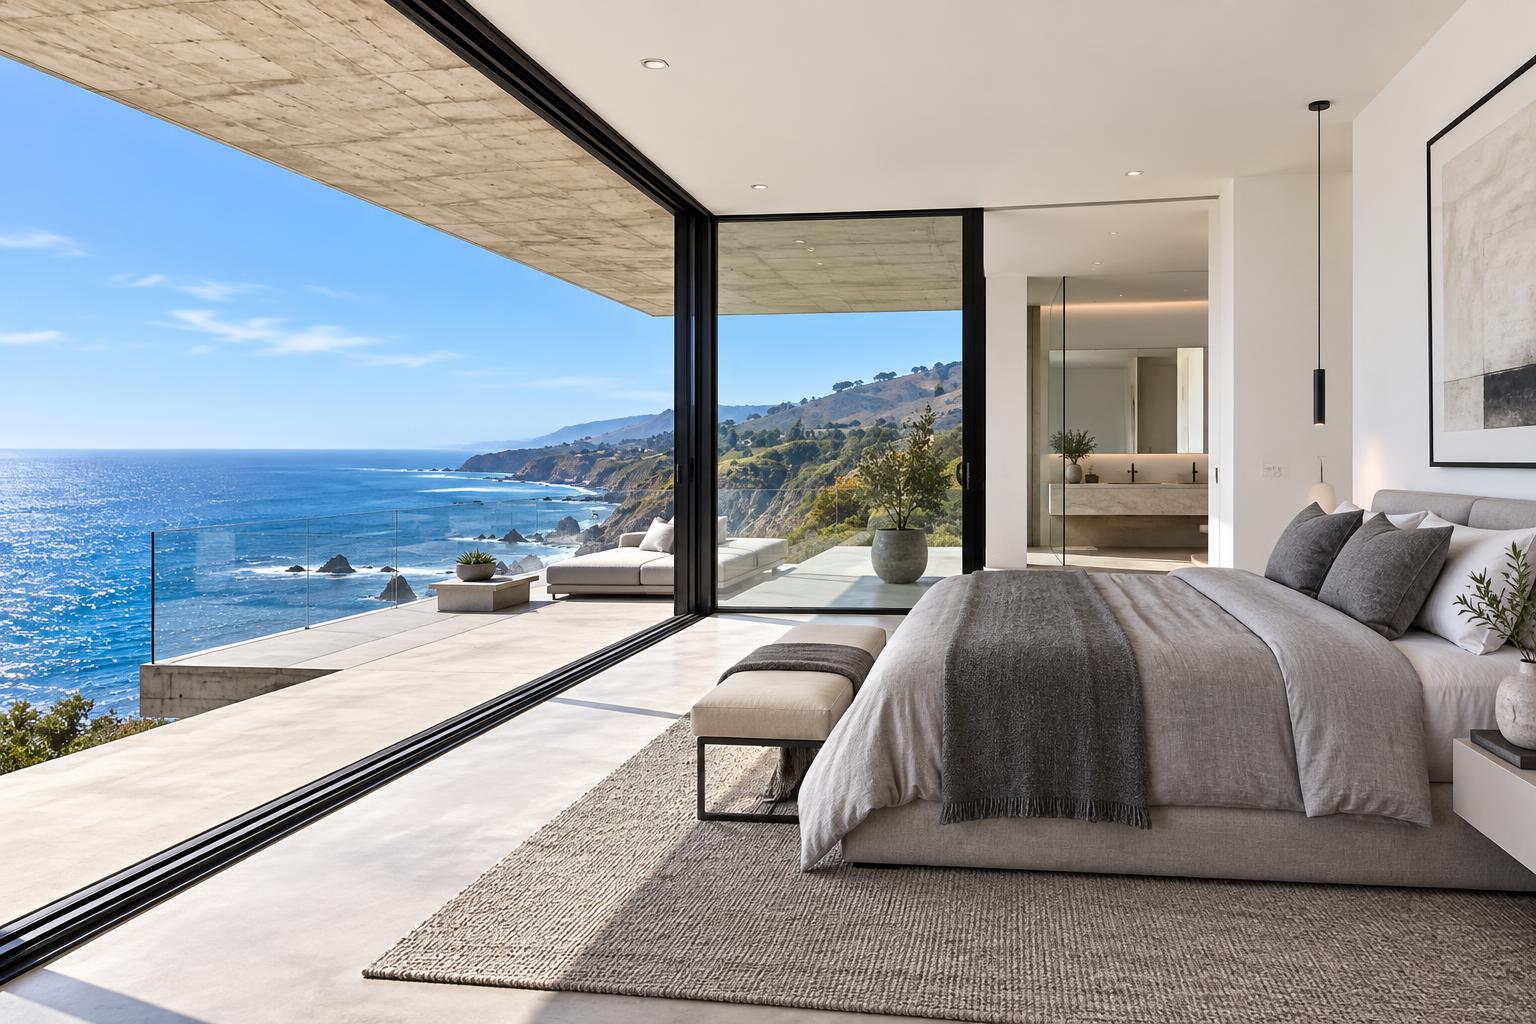
All projects05 Whole-home
Brentwood Open-Plan Remodel
Engineered wall removal joined the kitchen and living spaces in an existing home.
Location
Brentwood, CA
Year
2020
Area
1,400 sq ft
Status
Completed · placeholder
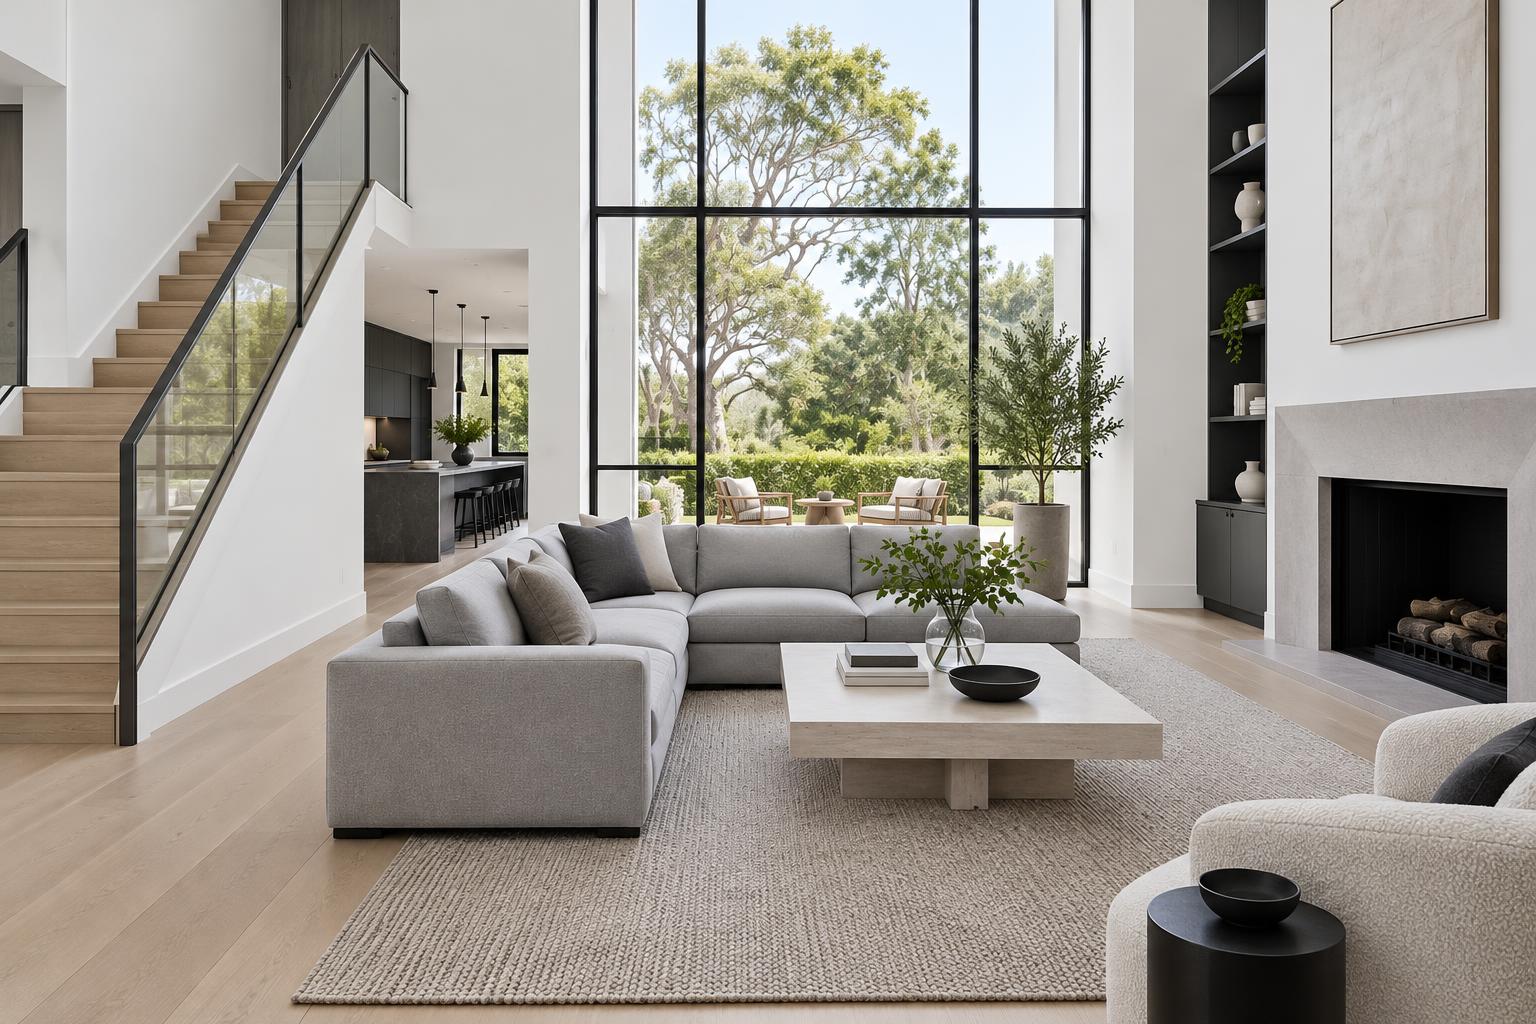
Fact sheet
ClientIllustrative private client
Duration12 weeks
ScopeLoad-bearing wall removal, engineered beam, interiors
MaterialsWhite oak, plaster, stone
PhotographyIllustrative images · placeholder project
01
Before
A load-bearing wall divided the kitchen from the rooms the family used most.
02
The renovation
We coordinated engineering and permits, installed structural support and repaired flooring and finishes.
03
After
Cooking, gathering and daily life now share a brighter connected space.
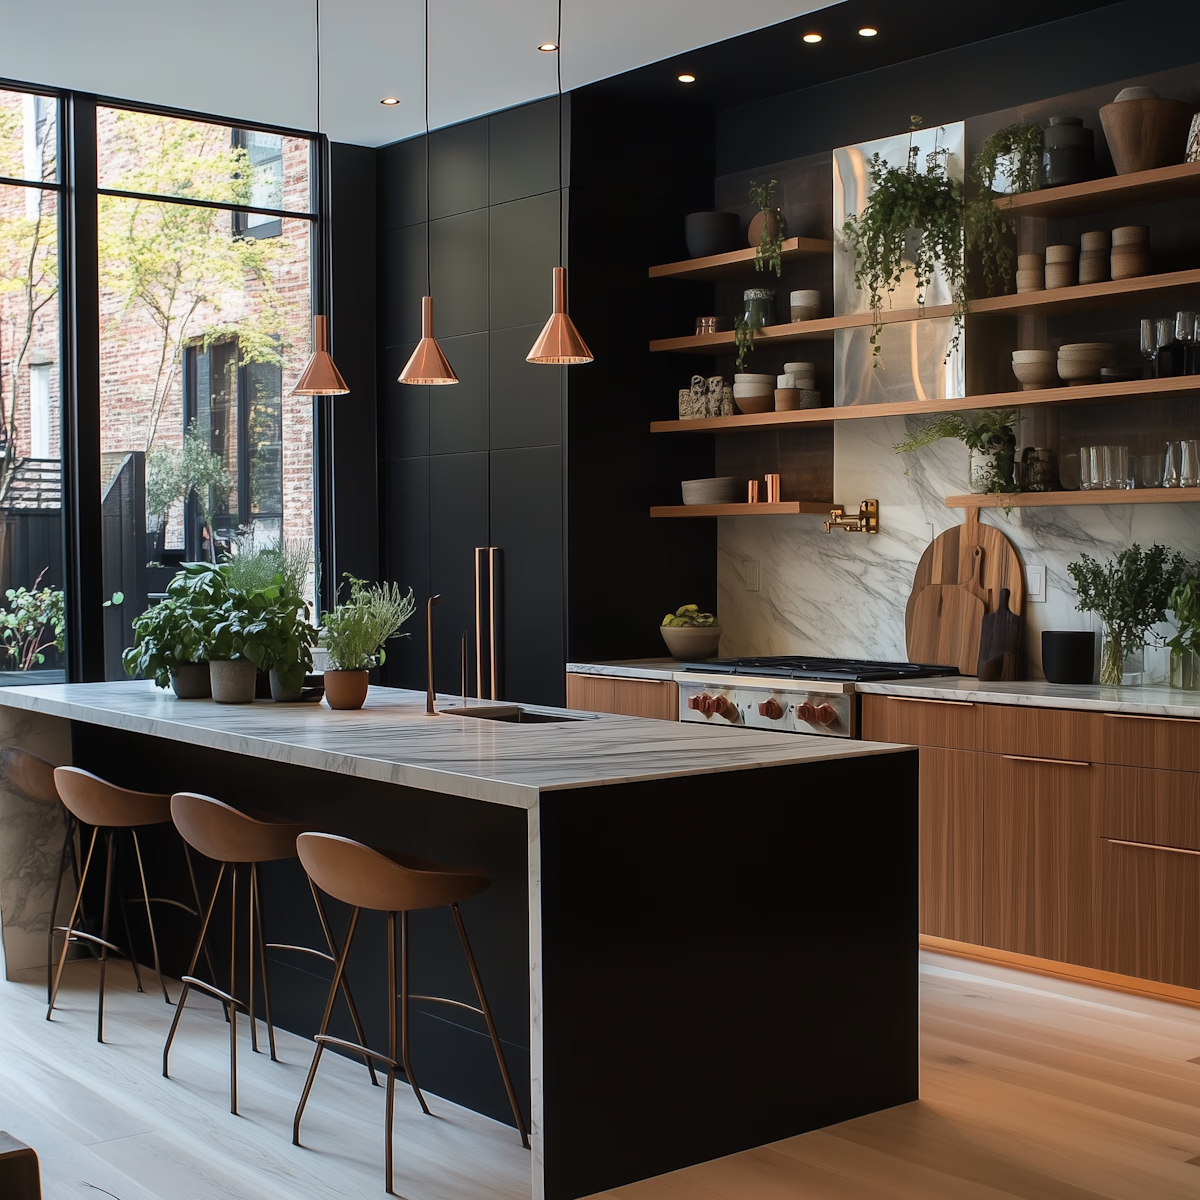

Before / After
A dated kitchen,renewed for daily life.
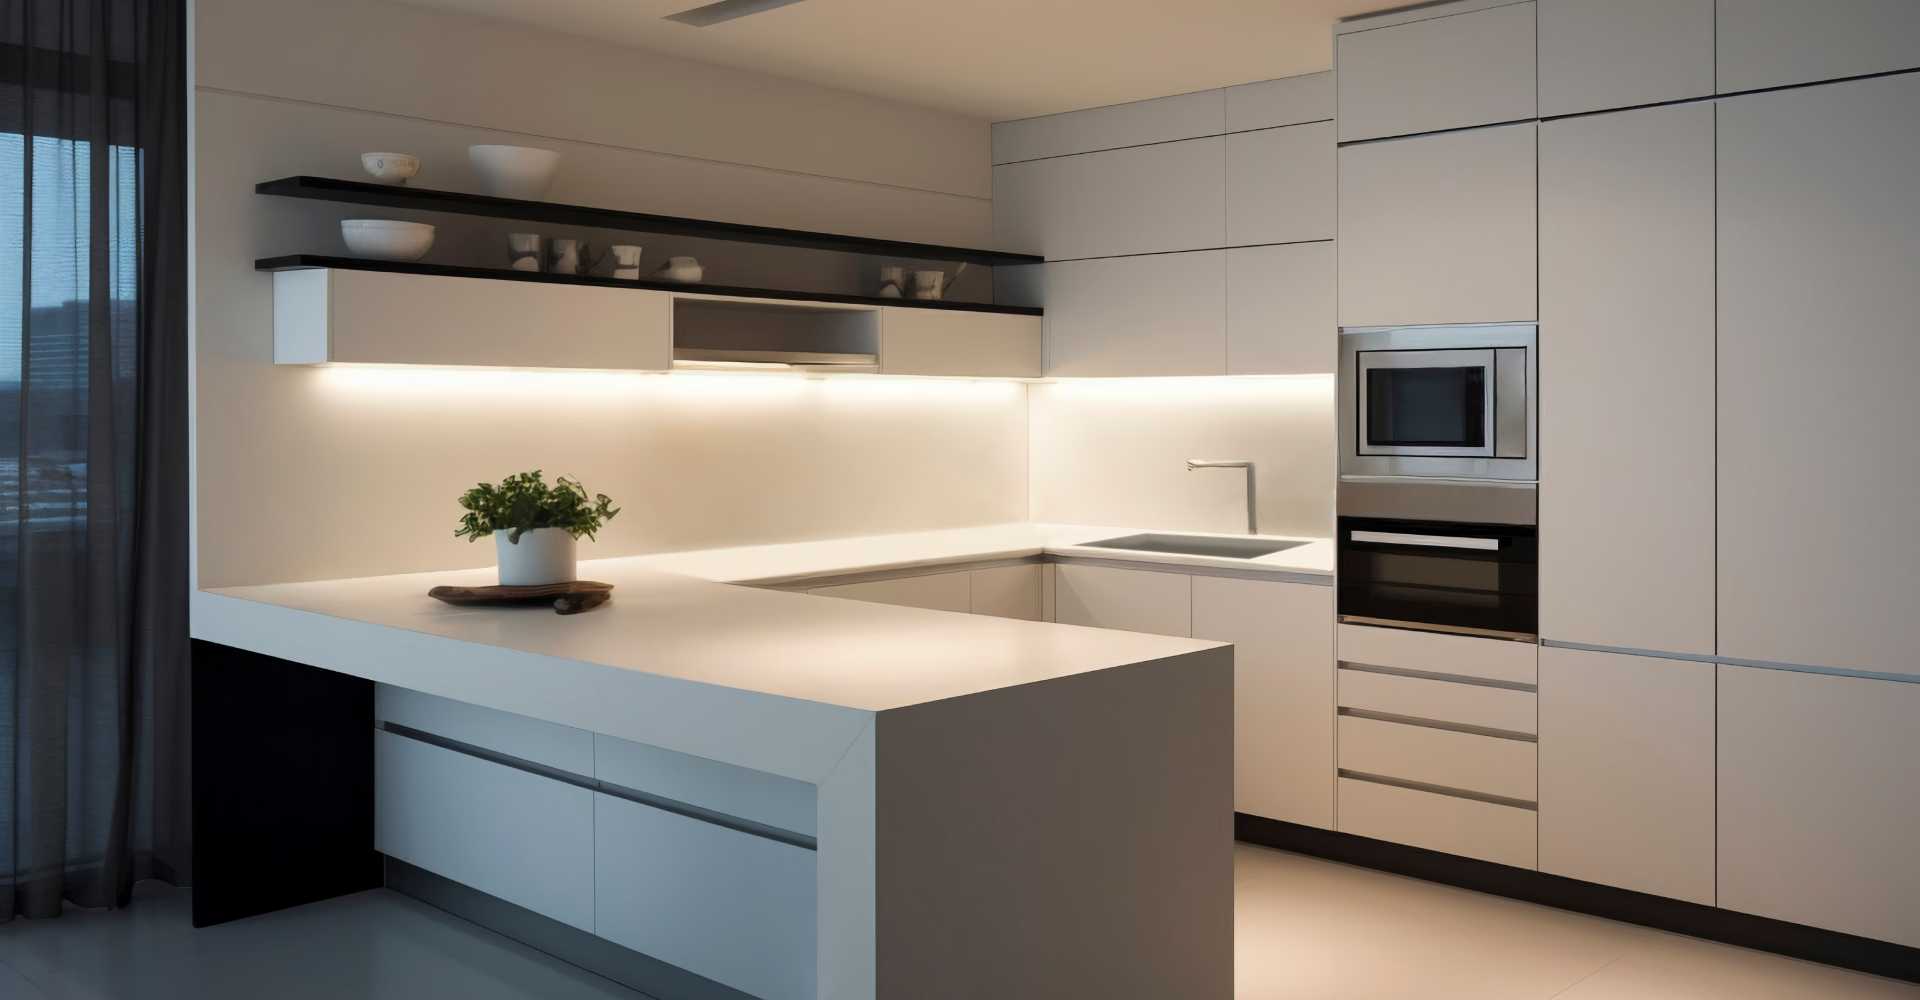
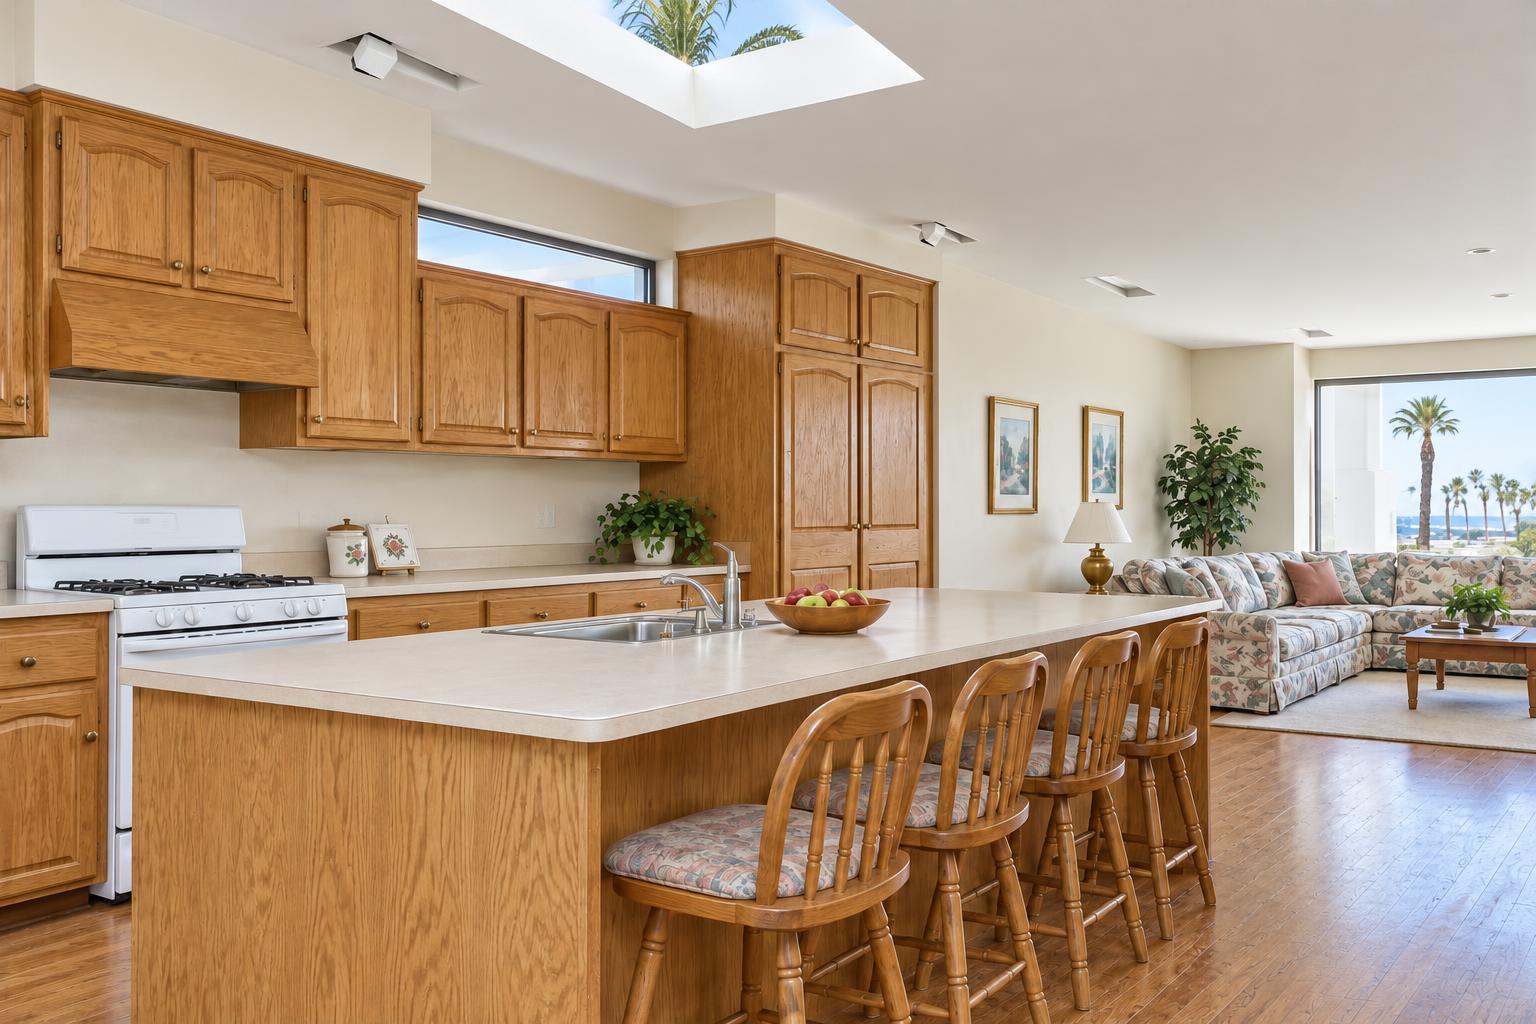 BeforeAfter
Drag the line to compareIllustrative kitchen before / after
Next project
All projectsMalibu Primary Suite Addition